
Floor Plans
Find your luxury suburban retreat at Isles. Take a look at our variety of floor plan options for three and four-bedroom homes for rent in Roseville, CA, and select one that matches your lifestyle. Call today to schedule a tour!

To show and hide the modal for editing purposes on Tablet:
- Select the filters1_filters-wrapper inside the parent div filters1_layout div.
- Hit the Hide button and it will show (yes this is counterintuitive).
Floor plans

4BD, 2.5BTH B
4
Bedroom
2.5
1832
-
1832

4BD, 2.5BTH A
4
Bedroom
2.5
1762
-
1762
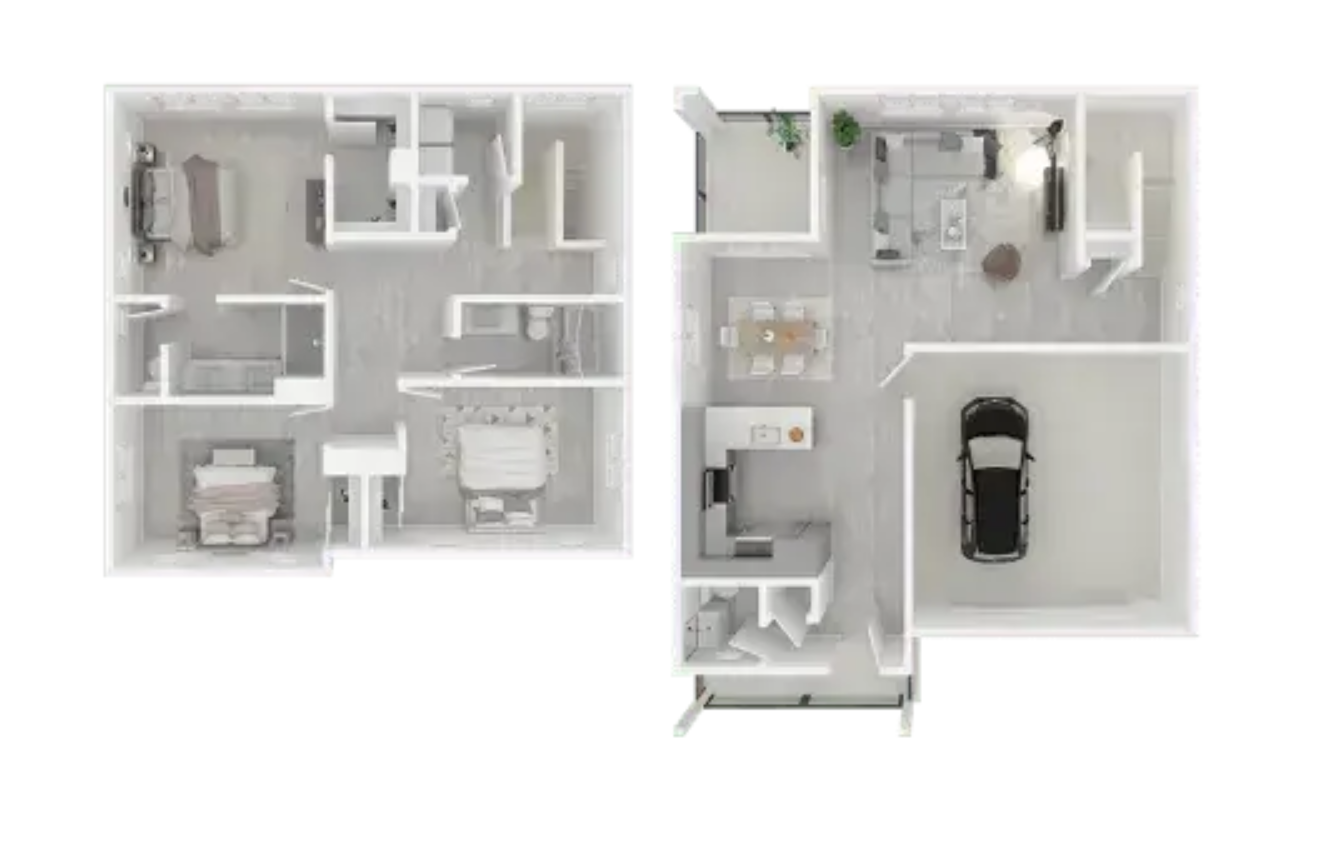
3BD, 2.5BTH
3
Bedroom
2.5
1621
-
1621
Apartment Features
Our contemporary homes leave little to be desired, from the spacious layouts to elegant finishes like hardwood-style plank flooring and stainless-steel appliances.
Main Floor Powder Room That’s Perfect for Guests
Dual-Zoned HVAC System
Ample Storage
Alarm System Preinstalled & Included in Every Home
Open-Concept, Large Living Spaces
Quartz Countertops
Full-Size Washer & Dryer Conveniently Located on the 2nd Floor, Adjacent to the Bedrooms
2-Car, Attached Garage
Energy-Efficient Design Throughout
Keyless Entry
Smart Home Technology
Stainless-Steel Appliances
Hardwood-Style Plank Flooring Throughout
Garage
Ready to get started?
Book a tour today to see what our community has to offer you.